
My Listing

King City Area Single Family Home
32 Hogan Court King, ON L7B 0M1

David Wei
King City Area Single Family Home
3 Sir Henry Court King, ON L7B 0P5

Jimmy Yang
Crosby Area Single Family Home
82 Cartier Crescent Richmond Hill, ON L4C 2N5

Gary Lam
Campbellville Area Single Family Home
110 Crawford Crescent Milton, ON L0P 1B0

Sherry Zhang
Mount Pleasant East Area Multi-Family Home
301 Cleveland Street Toronto, ON M4S 2W7

Herman Lai
Rural Markham Area Land
27 Heritage Hills Drive Markham, ON L6C 1Y8
Gary Lam
Willowdale East Area Single Family Home
338 McKee Avenue Toronto, ON M2N 4E5

David Cheung
Rural Whitchurch-Stouffville Area Single Family Home
3985 Stouffville Road Whitchurch-Stouffville, ON L4A 7X5
Gary Lam
Rural Richmond Hill Area Single Family Home
38 Tipp Drive Richmond Hill, ON L4E 1J3
Gary Lam
Lawrence Park South Area Single Family Home
32 Crestview Road Toronto, ON M5N 1H6

Eddie Cheung
Brechin Area Single Family Home
88 Bayshore Drive Ramara, ON L0K 1B0

Tony Li
Wismer Area Single Family Home
35 McKennon Street Markham, ON L6E 1H5

Tina Shea
Niagara Falls Forestview Area Single Family
9373 Madison Crescent Niagara Falls (Forestview), ON L2H 0M3

Tracy Chen
 CREA / Listed By: Tracy Chen, Century 21 King's Quay Real Estate Inc. Brokerage
Jefferson Area Single Family Home
1 Lourakis Street Richmond Hill, ON L4E 0J6

Chuming Liu
Stouffville Area Single Family Home
10 Red Blossom Court Whitchurch-Stouffville, ON L4A 4V1

Terry Leung
Holly Area Single Family Home
34 Looker Drive Barrie, ON L4N 7V3

Michelle Zhou
Keswick South Area Single Family Home
36 Bostock Drive Georgina, ON L4P 0S5

Michael Yang
Taunton Area Single Family Home
1418 Livesey Drive Oshawa, ON L1K 0G9

Thabeshan Karunamoorthy
Banbury-Don Mills Area Condo
99 The Donway N/A W 915 Toronto, ON M3C 0N8

Hiram Hsu
Willowdale West Area Condo
5168 Yonge Street Lph101 Toronto, ON M2N 0G1

Kandy Fong
Waterfront Communities C1 Area Condo
25 Telegram Mews 3510 Toronto, ON M5V 3Z1
Jimmy Yang
Rouge Park Area Single Family Home
250 Finch Avenue 33 Pickering, ON L1V 0G6
Jimmy Yang
Crosby Area Condo
10101 Yonge Street 510 Richmond Hill, ON L4C 0V6

Lydia Cheng
Headford Business Park Area Condo
150 Matawin Lane Richmond Hill, ON L4B 0H7
Gary Lam
Keswick North Area Single Family Home
37 Pietrowski Drive Georgina, ON L4P 0K2
Gary Lam
Dunnville Area Single Family Home
296 Darling Road Haldimand, ON N0A 1C0

Vanessa Wang
Gorham-College Manor Area Single Family Home
193 Alexander Road Newmarket, ON L3Y 5N6

Elaine Qin
Bullock Area Single Family Home
2 Robinson Street Markham, ON L3P 1N4
Jimmy Yang
Keswick North Area Single Family Home
27 Windy Shore Drive Georgina, ON L4P 1N1

Cindy Huang
Stouffville Area Townhouse
15 Maybank Lane Whitchurch-Stouffville, ON L4A 4X7

Mona Leung
Holland Landing Area Single Family Home
40 Stonehill Boulevard East Gwillimbury, ON L9N 1E3
Vanessa Wang
Centennial Scarborough Area Townhouse
7 Stotts Terrace Toronto, ON M1C 0C8

Thaya Subramaniam
Commerce Valley Area Condo
38 Gandhi Lane 1212 Markham, ON L3T 0G9

Becky Yang
Cornell Area Condo
58 Adam Sellers Street 503 Markham, ON L6B 1P5

Pauline Lu
Mimico Area Condo
2240 Lake Shore Boulevard W 2904 Toronto, ON M8V 0A9

Dora Wong
Keswick South Area Townhouse
10 Lundigan Drive Georgina, ON L4P 0C3
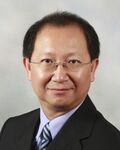
Joe Lau
Tam O'Shanter-Sullivan Area Condo
3421 Sheppard Avenue E 615 Toronto, ON M1T 0C2
Cindy Huang
Annex Area Condo
8 Cumberland Street 1505 Toronto, ON M4W 0B6
David Wei
Keswick South Area Townhouse
50 Crittenden Drive Georgina, ON L4P 4E4
Joe Lau
Aileen-Willowbrook Area Condo
318 John Street 241 Markham, ON L3T 0B1
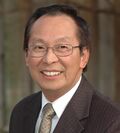
Luke Tao
Woburn Area Condo
8 Lee Centre Drive 1709 Toronto, ON M1H 3H8

Kelly Xie
Waterfront Communities C1 Area Condo
35 Mariner Terrace 1502 Toronto, ON M5V 3V9
Tina Shea
Milliken Mills East Area Condo
2 Sun Yat-Sen Avenue M766 Markham, ON L3R 0L6
Joe Lau
Unionville Area Condo
9 Clegg Road 1607 Markham, ON L6G 0H3
Gary Lam
Waterfront Communities C8 Area Condo
118 Merchants Wharf N/A 312 Toronto, ON M5A 0L3
Thaya Subramaniam
Bendale Area Condo
83 Borough Drive 1405 Toronto, ON M1P 5E4
Thaya Subramaniam
Antigonish Area Single Family
1769 Brierly Brook Road B2g 2K9 Antigonish, NS B2G 2K9
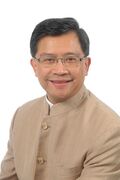
Peter Lai
CREA / Listed By: Peter Lai, Century 21 King's Quay Real Estate Inc. Brokerage Mimico Area Condo
2220 Lakeshore Boulevard W 2810 Toronto, ON M8V 0C1
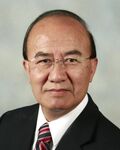
Paul Lo
Sidney Ward Area Single Family Home
5 Ledgerock Court Quinte West, ON K8R 0A1
Thaya Subramaniam
North G Area Condo
1548 Richmond Street 31 London North, ON N6G 4W8
Pauline Lu
Willowdale East Area Condo
33 Empress Avenue 515 Toronto, ON M2N 6Y7

Antony Chan
Waterfront Communities C8 Area Condo
1 Edgewater Drive 820 Toronto, ON M5A 0L1
Terry Leung
Bay Street Corridor Area Condo
70 Temperance Street 1409 Toronto, ON M5H 0B1
Vanessa Wang
Niagara Area Condo
135 East Liberty Street 2408 Toronto, ON M6K 0G7
Tina Shea
Woburn Area Condo
68 Corporate Drive 3231 Toronto, ON M1H 3H3
Gary Lam
Milliken Area Condo
2020 McNicoll Avenue 717 Toronto, ON M1V 0B5
Eddie Cheung
Trenton Ward Area Single Family Home
18 Manor Crescent Quinte West, ON K8V 3Z7
Gary Lam
Waterfront Communities C1 Area Condo
50 Bruyeres Mews 310 Toronto, ON M5V 0H8
Thaya Subramaniam
Eglinton East Area Condo
15 Torrance Road 1901 Toronto, ON M1J 3K2
Thabeshan Karunamoorthy
Bay Street Corridor Area Condo
763 Bay Street 2714 Toronto, ON M5G 2R3

Kenneth Yip
Waterloo Area Condo
251 Hemlock Street 620 Waterloo, ON N2L 0H2

Johnny Leung
Henry Farm Area Condo
2015 Sheppard Avenue E 312 Toronto, ON M2J 0B3
Woburn Area Condo
8 Lee Centre Drive 1701 Toronto, ON M1H 3H8
Antony Chan
Maryvale Area Single Family
2547 Pleasant Valley Road Maryvale, NS B2G 2K9
Peter Lai
CREA / Listed By: Peter Lai, Century 21 King's Quay Real Estate Inc. Brokerage Tam O'Shanter-Sullivan Area Condo
3220 Sheppard Avenue E 106 Toronto, ON M1T 0B7
Thaya Subramaniam
Antigonish Landing Area Single Family
433 Highway 337 Antigonish Landing B2g 2L2 Antigonish Landing, NS B2G 2L2
Peter Lai
CREA / Listed By: Peter Lai, Century 21 King's Quay Real Estate Inc. Brokerage Mcarras Brook Area Single Family
115 John Joes Lane B0k 1G0 McArras Brook, NS B0K 1G0
Peter Lai
CREA / Listed By: Peter Lai, Century 21 King's Quay Real Estate Inc. Brokerage Niagara Area Condo
705 King Street W 409 Toronto, ON M5V 2W8
Jimmy Yang
Samac Area Condo
1900 Simcoe Street N 523 Oshawa, ON L1G 4Y3
Thabeshan Karunamoorthy
Antigonish County Area Land
Lot 21-10 Mary Cecelia Ridge Antigonish County, NS B0H 1P0
Peter Lai
CREA / Listed By: Peter Lai, Century 21 King's Quay Real Estate Inc. Brokerage St Andrewampampaposs Area Land
Lot 21-8 Mary Cecelia Ridge St Andrew&Apos;S, NS B0H 1P0
Peter Lai
CREA / Listed By: Peter Lai, Century 21 King's Quay Real Estate Inc. Brokerage St Andrewampampaposs Area Land
Lot 21-5 Mary Cecelia Ridge St Andrew&Apos;S, NS B0H 1P0
Peter Lai
CREA / Listed By: Peter Lai, Century 21 King's Quay Real Estate Inc. Brokerage St Andrewampampaposs Area Land
21-1 Mary Cecelia Ridge St Andrew&Apos;S, NS B0H 1P0
Peter Lai
CREA / Listed By: Peter Lai, Century 21 King's Quay Real Estate Inc. Brokerage Antigonish County Area Land
Lot 21-9 Mary Cecelia Ridge Antigonish County, NS B0H 1P0
Peter Lai
CREA / Listed By: Peter Lai, Century 21 King's Quay Real Estate Inc. Brokerage St Andrewampampaposs Area Land
21-2 Mary Cecelia Ridge St Andrew&Apos;S, NS B0H 1P0
Peter Lai
CREA / Listed By: Peter Lai, Century 21 King's Quay Real Estate Inc. Brokerage St Andrewampampaposs Area Land
Lot 21-7 Mary Cecelia Ridge St Andrew&Apos;S, NS B0H 1P0
Peter Lai
CREA / Listed By: Peter Lai, Century 21 King's Quay Real Estate Inc. Brokerage Pomquet Area Land
1273 Pomquet Monks Head Road Pomquet, NS B2G 2L4
Peter Lai
CREA / Listed By: Peter Lai, Century 21 King's Quay Real Estate Inc. Brokerage Rural Innisfil Area Rental Home
3736 Ferretti Court Innisfil, ON L9S 0N6
Gary Lam
Devil'S Elbow Area Rental Home
9779 Warden Avenue Markham, ON L6C 1M6
Gary Lam
Annex Area Rental Home
1 Bedford Road 516 Toronto, ON M5R 2B5
Tracy Chen
Rural Richmond Hill Area Rental Home
16 Sweet Gale Crescent Richmond Hill, ON L4E 1K1
Antony Chan
Aurora Highlands Area Rental Home
36 Dawlish Avenue Aurora, ON L4G 6R4
Vanessa Wang
Unionville Area Rental Home
80 Main Street Markham, ON L3R 2E7
Jimmy Yang
Angus Glen Area Rental Home
67 Freeman Williams Street Markham, ON L6C 3K4
Jimmy Yang
Church-Yonge Corridor Area Rental Home
60 Shuter Street 2206 Toronto, ON M5B 0B7
Tony Li
Willowdale East Area Rental Home
52 Holmes Avenue 16 Toronto, ON M2N 0J9
Kelly Xie
Victoria Square Area Rental Home
10929 Victoria Square Boulevard Markham, ON L6C 0Z3
Cindy Huang
Odessa Area Rental Home
34 Millcreek Drive Loyalist, ON K0H 2H0
Thaya Subramaniam
Willowdale East Area Rental Home
18 Hillcrest Avenue 1005 Toronto, ON M2N 6T5
Antony Chan
Headford Business Park Area Rental Home
150 Matawin Lane Richmond Hill, ON L4B 0H7
Gary Lam
Unionville Area Rental Home
8 Water Walk Drive 2206 Markham, ON L3R 6L4
Gary Lam
Woburn Area Rental Home
1 Lee Centre Drive Ph305 Toronto, ON M1H 3J2
Gary Lam
Roncesvalles Area Rental Home
223 Roncesvelles Avenue 1 Toronto, ON M6R 2L6
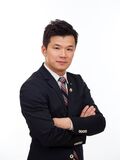
Aaron Sue
Steeles Area Rental Home
75 Bamburgh Circle 1924 Toronto, ON M1W 3W1
Cindy Huang
Tam O'Shanter-Sullivan Area Rental Home
3421 Sheppard Avenue E 712 Toronto, ON M1T 0C2
Cindy Huang
Church-Yonge Corridor Area Rental Home
28 Wellesley Street E 2509 Toronto, ON M4Y 0C4
Cindy Huang
Mount Pleasant East Area Rental Home
301 Cleveland Street Upper Toronto, ON M4S 2W7
Herman Lai
Mount Pleasant West Area Rental Home
117 Broadway Avenue 518 Toronto, ON M4P 1V3
Kelly Xie
Waterfront Communities C1 Area Rental Home
88 Harbour Street 6802 Toronto, ON M5J 0C3
Mimico Area Rental Home
2220 Lakeshore Boulevard W 2810 Toronto, ON M8V 0C1
Paul Lo
CENTURY 21 King's Quay Real Estate Inc. Brokerage
INFO ET SERVICES
CENTURY 21 King's Quay Real Estate Inc. Brokerage
7303 Warden Ave, Suite 101, Markham, ON L3R5Y6
(905) 940-3428

Indépendant et autonome. MD/MC marques de commerce de Century 21 Real Estate LLC utilisées sous licence ou en vertu d’une sous-licence autorisée. © Century 21 Canada, société en commandite, 2021 © Century 21 Canada, société en commandite, 2021
Les marques de commerce MLS®, Multiple Listing Service® et les logos qui s’y rapportent désignent les services professionnels fournis par des courtiers et agents immobiliers membres de l’ACI pour traiter l’achat, la vente et la location à bail de biens immobiliers dans le cadre d’un système de vente coopératif. Les marques de commerce REALTOR®, REALTORS® et le logo REALTOR® sont contrôlés par l’Association canadienne de l’immeuble (ACI) et désignent les professionnels de l’immobilier membres de l’ACI. Utilisation sous licence. Le contenu relatif aux inscriptions fourni par REALTOR.ca est utilisé sous licence par des courtiers et agents immobiliers membres de l’Association canadienne de l’immeuble. Cette promotion ne vise à solliciter ni des propriétés actuellement inscrites ni des acheteurs liés par contrat.
Century 21 Canada, société en commandite, offre actuellement des possibilités de franchisage dans certains marchés de choix au Canada. Le présent message n’est transmis qu’à titre informatif et ne doit aucunement être interprété comme une invitation à quiconque serait actuellement affilié à une autre société de courtage immobilier. Ce courriel contient de l’information confidentielle destinée à l’usage exclusif de la personne ou de l’entité identifiée ci-dessus. Il est strictement interdit de l’utiliser ou d’en divulguer le contenu sans autorisation. Si vous avez reçu ce message par erreur, veuillez le supprimer immédiatement et en aviser l’expéditeur par courriel, à l’adresse figurant ci-dessus ou par téléphone.
© 2026 MoxiWorks
Contactez Moi
l'envoi de votre courrier électronique
Succès!
Merci pour votre demande.
Ce site Web utilise des cookies pour vous garantir la meilleure expérience possible. En savoir plus sur notre politique en matière de cookies
